Timothy Carson

BEDS2
BATHS2 full
SQUARE FEET1,670
MLS#960483
STATUSActive
PROPERTY TYPEResidential - Single Family
SCHOOLEast Clinton
Property Description
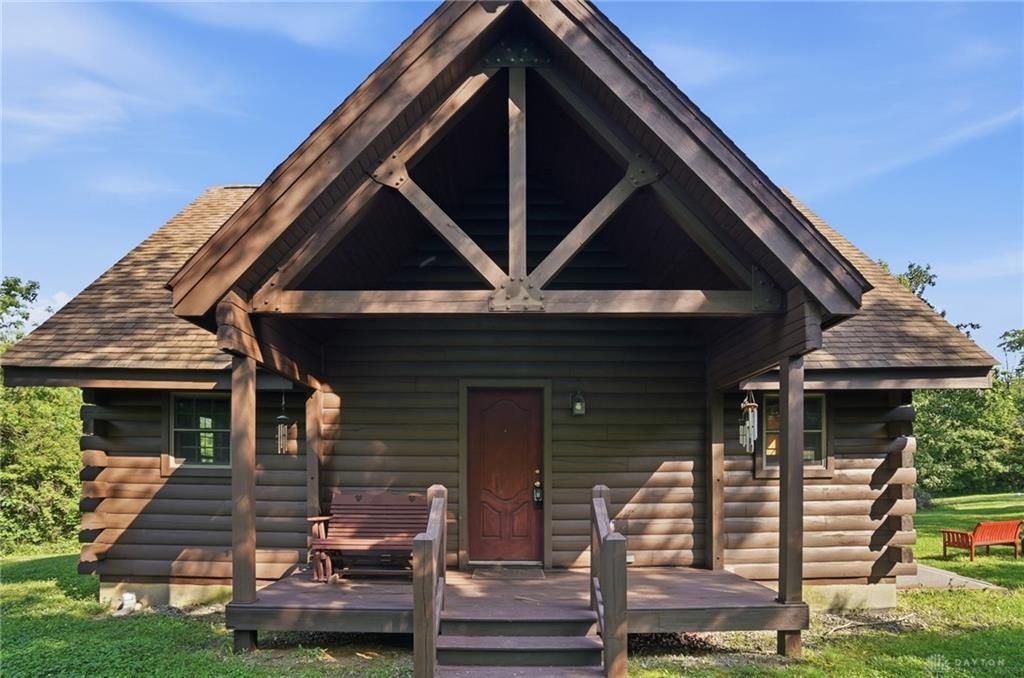
Discover a serene escape at this remarkable Highland County Union Township Private well taken care of Lake Front Cabin, where expansive acreage meets comfortable living, offering an unparalleled opportunity for tranquility and personal enjoyment. This delightful property spans a generous 17 acres down a private gated drive, providing ample space for outdoor pursuits (fishing, kayaking) and a true connection with nature. The inviting two-story home features two spacious bedrooms and two Full Bath well-appointed bathrooms including a Jet Jacuzzi Tub, ensuring comfort and convenience for all. The heart of the home boasts a functional kitchen equipped with essential appliances, including a microwave, oven/range, and refrigerator, making meal preparation effortless. Outside, a welcoming Lake Front deck extends the living space, perfect for dining or simply enjoying the peaceful surroundings. This property promises a lifestyle of calm and privacy all that nature can provide. Includes a Coverd Front Porch, Full Walk-out Basement and 19x12 Storage Shed. A Well taken care of Cabin that has just completed a re-staining of the exterior, ready for a new proud owner.
Property Features
Property Type: Residential - Single Family
Basement: Yes
Cooling: Central
Heating: Heat Pump
Lot Size: 17.00 Acres
Stories: 2.0
Taxes: $3,654
Year Built: 2006
Feature Descriptions
Basement Features: Full
Exterior: Wood
Fireplace. Features: Woodburning
Outside Features: Deck, Porch, Storage Shed
Room Sizes
Kitchen: 14 X 12 Level - Main
Great Room: 19 X 10 Level - Main
Breakfast Room: 14 X 12 Level - Main
Family Room: 31 X 9 Level - Main
Dining Room: 12 X 10 Level - Main
Laundry: 5 X 4 Level - Main
Primary Bedroom: 16 X 14 Level - Main
Bedroom: 16 X 10 Level - Second
Local Schools
School District: East Clinton
Listed By / Shown By
Listed By
Agency Name: eXp Realty
Agency Phone: (866) 212-4991
Shown By
Agent Name: Timothy Carson
Agent Phone: (915) 227-3843
Agency Title: Key Realty

Estimate Your Payment
Estimated Payment
$ 3,718.02 per month $3,244.36 Principal & Interest $304.50 Property Tax $169.17 Homeowner's InsuranceChange Payment Information
Privacy Policy / DMCA Notice / ADA Accessibility


This site is hosted, designed and copyright
© 1994 - 2026 by
Delta Media Group, Inc. -- Patent Pending --
Agency License Information: 1-877-539-7589 | Ohio Lic# REC.2010002888 6800 W Central Ave #B, Toledo, OH 43617 | Michigan Lic# 6505366134 8040 Summerfield Rd, Lambertville, MI 48144 | Indiana Lic# RC52400106 3029 W Smith Valley Rd #211, Greenwood, IN 46142 | West Virginia LIC# 010306 Erin Rickman, Broker. 410 Market St #3, Parkersburg, WV, 26101 | Colorado LIC# EC.100108419 603 Rood Ave, Grand Junction, CO 81501 | Nevada LIC# B.0146350.LLC 9190 Double Diamond Pwky, Reno, NV 89521 | Florida LIC# CQ1073507 16638 Mooner Plank Cir, Wimauma, FL 33598
Agent License Information: Brokerage/Company License Number: REC.2010002888
6081 Panhandle Road | MLS# 960483
This single family home located at 6081 Panhandle Road, Hillsboro, OH 45133 is currently listed for sale with an asking price of $580,000. This property was built in 2006 and has 2 bedrooms and 2 full baths with 1670 sq. ft. Panhandle Road is located within the East Clinton school district. Search Hillsboro real estate on timothycarson.ikeyrealty.com today.